DAM Architectural Book Award 2026
The Frankfurt Book Fair and Deutsches Architekturmuseum (DAM) are presenting the jointly initiated international DAM Architectural Book Award for the eighteenth time.
The prize, unique in its kind and now highly regarded, honors the best architectural books of a year. 99 architectural and art book publishers from all over the world accepted the joint invitation to participate. A jury made up of external experts and representatives of DAM met to select the year’s ten best architectural books from 248 entries. They based their decision on criteria such as design, content, quality of material and finishing, innovation, and topicality
Single title
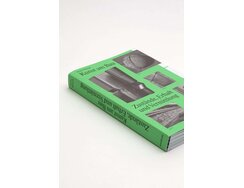
‘KUNST AM BAU - Zustände, Erhalt und Vermittlung’ is based on a doctoral thesis and succeeds in making a complex,...
‘KUNST AM BAU - Zustände, Erhalt und Vermittlung’ is based on a doctoral thesis and succeeds in making a complex, rather academic subject accessible to a wider audience. This is evident right from the cover: the striking green catches the eye and arouses curiosity about the contents. The illustration numbers echo the feel of an academic work whilst simultaneously translating it into a design in its own right. Inside the book, too, green serves as a visual guide. For a subject that frequently takes place in outdoor spaces, the colour can be interpreted as an allusion to nature and the surroundings. At the same time, it structures the content: the case studies, printed on solid green paper, provide striking highlights and create a clear organisational framework. The table of contents on the inside flap echoes the colour scheme and provides a quick overview even whilst reading. The numerous examples, the balanced distribution of images and text, and the neatly typeset text convey a compelling overall picture. The four colour illustrations are shown to particular advantage on the uncoated paper. The meticulous work on the appendix deserves special mention: original Excel spreadsheets were painstakingly adapted to the book’s layout and incorporated. The flapped paperback with an open spine and the lightly textured paper round off the high-quality and well-thought-out production.
- Publisher:
- Topic:
- Art books – Photobooks – Exhibition catalogues
- ISBN:
- 978-3-89790-759-1
- Author:
- Denise Madsack
- Price:
- € 34.00
- All rights available
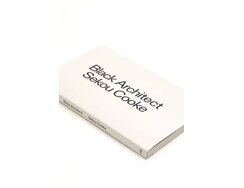
Sekou Cooke brings together an impressive array of practitioners and academics to demonstrate that ‘Blackness’ has been a central component...
Sekou Cooke brings together an impressive array of practitioners and academics to demonstrate that ‘Blackness’ has been a central component of (North American) architecture for centuries. His interviews not only read like a ‘Who’s Who’ of several generations of Black researchers, but also lend depth to a topic that is otherwise easily dismissed as a perfunctory DEI exercise. Instead, he captivates readers from the very first page. Personal stories intertwine with broader narratives of exclusion and resistance.
The book begins with discussions on the historiography of architecture and the recognised and suppressed contributions of African Americans to the field. It recounts the experiences of contemporary practitioners and asks how our shared future might be shaped by ‘Blackness’. It is a book brimming with a longing to forge connections and correct previous perspectives, full of pride in the achievements made despite all the constraints, and full of hope for change.
The interviews are engaging and approachable: the headings refer to the interviewees only by their first names – Lesley, Mabel, David and Olalekan – and any further introduction seems almost superfluous. They are well-researched and highly topical. This book invites us to listen and learn. It shows how we are all influenced by ‘Blackness’ in architecture. And it creates a highly commendable collection of voices from talented architects who are still far too often unheard or marginalised. It achieves this in a presentation that goes far beyond the elegant black-and-white cover: easy to read. At times entertaining. At times deeply unsettling.
- Publisher:
- Topic:
- Art books – Photobooks – Exhibition catalogues
- ISBN:
- 978-3-03860-382-5
- Author:
- Sekou Cooke
- Price:
- € 29.00
- All rights available
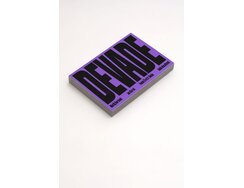
Even though one might be tempted to wrap a city as beautiful as Prague in a delicate lace shawl to...
Even though one might be tempted to wrap a city as beautiful as Prague in a delicate lace shawl to protect its centuries-old heritage, it does no harm to engage with the architecture of the 1990s. It can be a good exercise to view the buildings – – that repeatedly irk you whilst strolling through the city, and which you’d all too readily dismiss as ‘ugly’, from a different perspective and with a greater sense of context.
The four authors of the book ‘Devade’ (a Czech abbreviation for the 1990s) – an architect, a photographer, an architectural historian and a journalist – focus in this volume on the architecture created in Prague between the Velvet Revolution in 1989 and the Czech Republic’s accession to the EU in 2004. They selected 30 buildings as examples of the diversity of architectural approaches and described them in the form of essays.
The subtitle is ‘The Architecture of Prague between Austerity and the Disco’. In the authors’ view, this tension perfectly defines the architecture of the 1990s in the Czech Republic. The architects of this period drew inspiration from postmodernism, yet were simultaneously able to freely explore its boundaries, as if in a kind of laboratory. The authors conducted interviews with the architects and incorporated their comments into the essays. They observed that the common hallmark of this period might be the euphoria with which they had developed their concepts. The book offers a wonderful opportunity to immerse oneself in this particular euphoria of the 1990s.
- Publisher:
- Topic:
- Art books – Photobooks – Exhibition catalogues
- ISBN:
- 978-80-88377-79-5
- Author:
- Matěj Beránek, Jan Bureš, Radek Šrettr Úlehla, Adéla Vaculíková
- Price:
- € 41.00
- All rights available
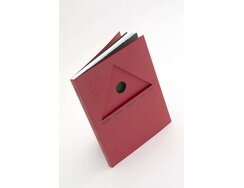
The cover alone brings the two protagonists of this book together in a wonderfully simple image: the tympanum for Aldo...
The cover alone brings the two protagonists of this book together in a wonderfully simple image: the tympanum for Aldo Rossi, the eye for Gabriele Basilico. Yet architecture and photography meet here not simply as work and documentation. They become two ways of reading the world.
In Rossi’s thinking, Basilico found ideas that resonated with his own photographic practice: place and memory, order and fragment, the relationships between things. And Rossi, in turn, recognised something of his own thinking in Basilico’s photographs. He once called Basilico’s images “X-rays of my architecture” – images of the architecture and archetypes that continually returned in his own imagination. This remarkable affinity is at the heart of the book. Basilico’s photographs of Rossi’s buildings are accompanied by texts in which both men reflect on architecture, the city and photography – and, again and again, on each other.
But the book does not simply illustrate this dialogue. It stages it. Through changes of scale and carefully placed empty spaces. Through the black and white of the photographs and the red of the texts. Through the rhythm of image, type and unprinted space. The result is neither a conventional architectural monograph nor a photographic catalogue. It is a dialogue between form and vision – between the built world and the way we see it.
- Publisher:
- Topic:
- Art books – Photobooks – Exhibition catalogues
- ISBN:
- 979-12-80336-40-8
- Author:
- Gabriele Basilico, Aldo Rossi, Chiara Spangaro, Pier Paolo Tamburelli
- Price:
- € 35.00
- All rights available
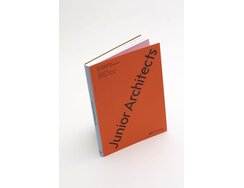
Junior Architects. New Paradigms in Design Education is dedicated to historical analyses and case studies on equality in architecture and...
Junior Architects. New Paradigms in Design Education is dedicated to historical analyses and case studies on equality in architecture and design education in the USA, and demonstrates how alternative programmes are redefining architectural education. The book translates this into a self-assured visual identity: the bright orange of the flexcover immediately catches the eye, whilst the dove-blue spine and brown back cover create an intriguing contrast. The colour scheme continues into the interior with pink head and footers; the chapter text colours also echo the cover colours. The introduction and appendix remain in black – providing a calm counterbalance. Eye-catching divider pages with full-height typography structure the publication and create visual highlights. The text is set cleanly and calmly. Two typefaces characterise the design: a monospace font, with its fixed width, is reminiscent of a typewriter and conveys a documentary feel, whilst a rounded, youthful-looking sans-serif typeface provides a contemporary counterpoint. On uncoated paper, accompanying photographs from the schools featured create an atmospheric effect. The interplay of colour, typography, photography and material is particularly successful. The distinctive visual language convincingly captures the open and experimental nature of the educational approaches.
- Publisher:
- Topic:
- Art books – Photobooks – Exhibition catalogues
- ISBN:
- 978-3-03860-403-7
- Author:
- Suzanne Lettieri, Anya Sirota
- Price:
- € 38.00
- All rights available
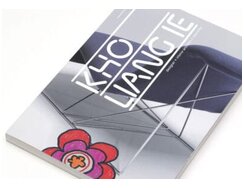
Kho Liang Ie. Designer + Interior Architect + Networker brings a designer back into view whose work is still remarkably...
Kho Liang Ie. Designer + Interior Architect + Networker brings a designer back into view whose work is still remarkably present, even though his name has largely disappeared from public awareness. Based on extensive research, the book brings together a widely dispersed body of work: furniture, interiors, exhibitions and graphic design. But its particular achievement lies in what it does with this material. Photographs, drawings, advertisements and archival documents are not simply placed one after another. They enter into new relationships. Images fill entire double pages, documents form dense visual constellations, scale and rhythm constantly change.
The graphic design by Beukers Scholma is much more than a frame for the research. It turns the research itself into a visual experience. Rounded edges and translucent section pages add a physical layer to this play of connections. In this sense, the form of the book beautifully reflects its subject: both are built on connections. The result is not simply an exhibition catalogue or an archive. It is a compelling book in its own right – one that makes the world of Kho Liang Ie tangible again.
- Publisher:
- Topic:
- Art books – Photobooks – Exhibition catalogues
- ISBN:
- 978-94-93329-76-8
- Author:
- Marieke Berkers, Jason Falkenburg, Norman Foster, Ingeborg de Roode
- Price:
- € 45.00
- All rights available
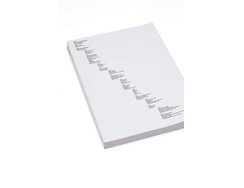
It stands out as one of the largest formats in the competition, and with its demand for space, it quite...
It stands out as one of the largest formats in the competition, and with its demand for space, it quite naturally underscores its own significance. At the same time, it remains almost provisional – black typography on a white background. It will quickly show signs of usage. And there it is: When you pick up the book and open it, it immediately collapses. An architecture book that ignores structural engineering, that must lie on the table because it cannot stand on a shelf. A contradiction that is reason enough for this award.
The compendium documents the first-year course – the foundation of architectural studies – taught by Professor Christian Kerez at ETH Zurich from 2009 to 2017, featuring concisely described assignments and illustrations of models, drawings, and photographs by various students. It was skilfully designed in the Swiss style by Samuel Bänziger.
The cover shows only the table of contents, arranged in tiers that lead downward to: “Architecture as the Consequence of an Idea.” This also subtly establishes the structure for the typography inside. The thin paper and oversized pages further encourage deliberate page-turning. Thanks to the simple grid layout, each image receives the same level of attention. Selected but not judged, it becomes part of the chain of argumentation. With the very last image, the book actually allows itself a bit of humour:
PRESS INFORMATION Page 6 DAM Architectural Book Award 2026
“Exit: Emergency Staircase.” A large arrow points back into the book.
- Publisher:
- Topic:
- Art books – Photobooks – Exhibition catalogues
- ISBN:
- 978-3-03761-355-9
- Author:
- Ivo Barão, Dan Budik, Marion Clauss, Romina Grillo, Jonas Pfändler, Vico Seeger
- Price:
- € 42.00
- All rights available
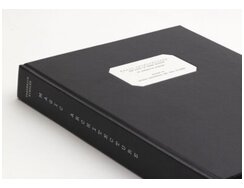
Archival research possesses a certain magic – leafing through long-forgotten files, ink stains on one’s fingers – whilst attempting to...
Archival research possesses a certain magic – leafing through long-forgotten files, ink stains on one’s fingers – whilst attempting to reconstruct the ideas of architects of the past. Spyros Papapetros and Gerd Zillner capture precisely this magic in the first edition of Frederick Kiesler’s previously unpublished manuscript of his magnum opus, *Magic Architecture* – an anthropologically inspired history of human habitation. The book’s design is reminiscent of research work in library stacks: the cover resembles the leather-bound cover of an annual journal issue, complete with typewritten text affixed to it. Inside, one finds a luxurious reprint of original archival finds – newspaper cuttings, annotated manuscript pages and drawings – as well as scholarly commentaries, printed in silver.
The reprint of Kiesler’s original manuscript takes up two-thirds of the book, and his black-inked commentaries appear repeatedly amidst the editors’ interpretations. This critical edition of Kiesler’s book achieves a remarkable feat: it takes the reader back in time, beyond the archives, to when the atomic age rightly called into question architecture’s promise of protection and permanence. It resists the temptation to present a flawless and definitive version of a manuscript that Kiesler had repeatedly revised over a long period. The revisions remain visible; the book remains incomplete. And therein lies the strength of this long-awaited publication, which finally makes Kiesler’s legendary treatise accessible to all.
- Publisher:
- Topic:
- Art books – Photobooks – Exhibition catalogues
- ISBN:
- 978-0-262-04674-9
- Author:
- Frederick Kiesler
- Price:
- $ 75.00
- All rights available
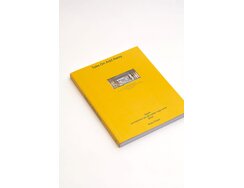
The title ‘Take On Add Away’ is programmatic for the transformation of the Palais des Expositions in Charleroi by the...
The title ‘Take On Add Away’ is programmatic for the transformation of the Palais des Expositions in Charleroi by the architectural firms AgwA and architekten jan de vylder inge vink, as well as the book design by Something Fantastic.
Two windows on the saturated yellow cover draw the eye into the book, absurdly small in comparison to this gigantic relic from the era of the coal and steel industries. Like a viewfinder, they explore the possibilities of repurposing the space and offer more options than fixed solutions. One window frames a theatrical hall that brings the city onto the stage in central perspective. The other window on the back cover reveals an almost imperceptible shift, thereby actively drawing readers into the exploration of this new space of possibility. The book is brought to life by the photography of Filip Dujardin, who has documented the project in a spectacularly unspectacular way against the perpetually overcast Belgian sky.
The book’s structure is supported by an alphabet (A to …, while Z is not reached) for the introduction and floor plans, followed by image numbers (up to 111) for the image section annotated by the participants, as if the narrative could already be continued. Inconsistencies such as trapping or sudden changes in font size do not matter at all, because the overall approach is simply right. The book is as consistent as the transformation is radical.
- Publisher:
- Topic:
- Art books – Photobooks – Exhibition catalogues
- ISBN:
- 978-3-944074-62-7
- Author:
- Ilka Ruby, Andreas Ruby
- Price:
- € 38.00
- All rights available
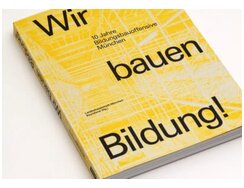
‘Wir bauen Bildung! - 10 Jahre Bildungsbauoffensive München’ is a publication that not only documents projects but also takes a...
‘Wir bauen Bildung! - 10 Jahre Bildungsbauoffensive München’ is a publication that not only documents projects but also takes a stand. From the perspective of an architect and lecturer who designs educational buildings himself, what is particularly remarkable is the courage shown by the City of Munich in making its own educational building initiative publicly visible and comprehensible in this way.
The design immediately makes you want to pick up the book and leaf through it. The carefully chosen paper also contributes to this. Clear graphics and pictograms, a carefully curated colour scheme, harmonious typography and precisely selected illustrations combine to create a highly distinctive overall impression. The design remains pleasantly understated, giving the projects the space they need. In terms of content, the publication brings together educational buildings of high architectural and pedagogical quality. This is of particular value to planners and teachers. One can learn from the different approaches, standards and solutions. Art in architecture also, fortunately, occupies an important place and is presented as a natural component of good educational architecture.
Thematic focal points open up different perspectives on key challenges in educational architecture, ranging from issues of educational equity and new pedagogical concepts, through resource-efficient strategies, to the importance of interdisciplinary collaboration. In doing so, the book goes beyond mere project documentation and situates the featured educational buildings within broader social and planning contexts.
- Publisher:
- Topic:
- Art books – Photobooks – Exhibition catalogues
- ISBN:
- 978-3-98612-305-5
- Author:
- Thomas Auer, Andrea Gebhard, Florian Hochstätter, Norbert Illiges, Meike Kricke, Barbara Pampe, Bernhart, Schwenk, Julian Weyer
- Price:
- € 42.00
- All rights available